Day of Design
← All workSarnia Residence · 2026

Student residenceLondon, Ontario · Coming 2028

A residence
drawn into the trees.

Sarnia Residence from above: a white building and its roof gardens among the trees
Aerial rendering supplied by the developer

00The project

Client
Sarnia Real Estate Development Inc.
Location
London, Ontario
Architecture
SRM Architects + Urban Designers
Year
2026

Sarnia Residence is a student residence in London, Ontario: 650 bedrooms, under ten minutes on foot from Western University and Ivey Business School, due in 2028. Before the building exists, people have to be able to see it. For Sarnia Real Estate Development Inc. we put the logo in order and made the project’s teaser book and a guide to the neighbourhood around it.

  • Logo package & usage guide
  • Teaser book, 28-page print edition
  • Digital edition
  • Neighbourhood guide
  • Retouching & AI scenes

01Identity

Two strokes of an S,
and a star.

We turned the developer’s mark into a package anyone can be handed: full colour, navy, reversed and black; the monogram on its own for avatars and icons; screen and press values for both colours; and a one-page guide to using them.

Sarnia Real Estate Development Inc. logo, reversed
The Sarnia monogram: an S and a four-point star
Navy#1B3163
RGB 27 49 99 · PMS 534 C
Champagne#D5B584
RGB 213 181 132 · PMS 7502 C
Logo usage guide: four colourways, the monogram and the brand colours

Logo usage guide: four colourways, the monogram and the brand colours

Logo usage guide, excerpt

02The book

A book that shows the place
before it exists.

Twenty-eight pages at A4, set in Cormorant Garamond and Inter on warm ivory: navy carries the voice, champagne the detail. Each spread does one job — where it is, what it looks like, how a day there goes. A landscape digital edition takes the same pages to email and screens.

Book cover: Sarnia Residence, a field guide to arrival

Book cover: Sarnia Residence, a field guide to arrival

Cover

“A field guide to arrival” — the cover carries only the building and the name; the subtitle says what kind of book this is.

Opening spread: the name and an invitation

Opening spread: the name and an invitation

Opening spread

03Location

Ten minutes
to Western.

The book maps the walk. A separate seven-page guide does the rest — groceries, food, buses, clinics and shops, each with its minutes on foot or by car — in English with Chinese notes for international students’ families.
Location spread: ten minutes on foot to Western and Ivey, with the area map

Location spread: ten minutes on foot to Western and Ivey, with the area map

Location spread
Neighbourhood guide cover: 1 min to Western, 2 to the plaza, 3 to hospital, 5 to the mall

Neighbourhood guide cover: 1 min to Western, 2 to the plaza, 3 to hospital, 5 to the mall

Neighbourhood guide · cover
Neighbourhood guide summary page

Neighbourhood guide summary page

Neighbourhood guide · summary
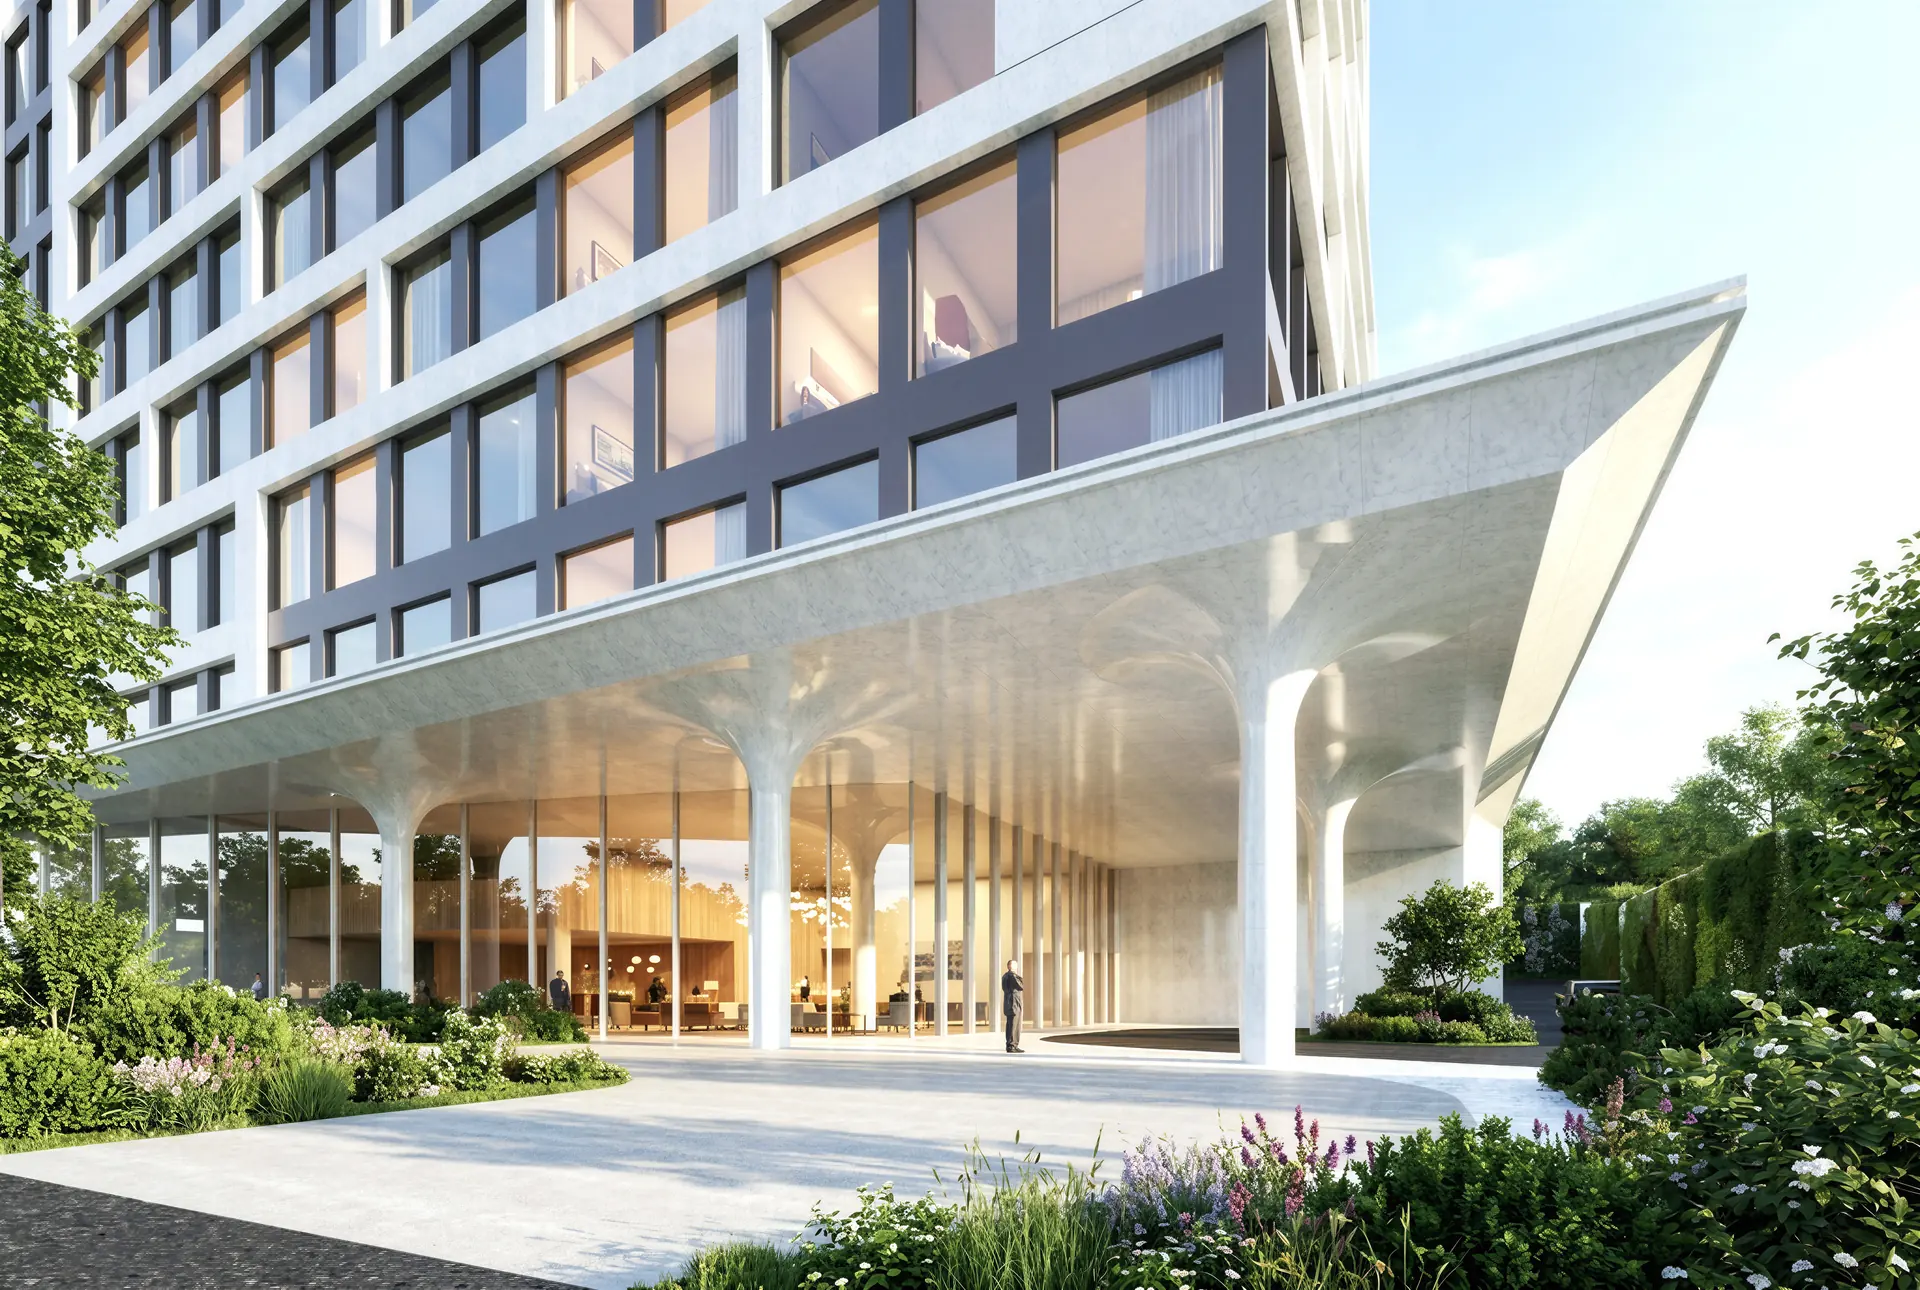
Entrance canopy and white facade (developer’s rendering)
The entrance canopy · rendering supplied by the developer

04Architecture

Sculpted in white,
softened by green.

SRM’s building steps back into planted terraces. The book lets it hold a page on its own, without a word, and only on the facing page starts to explain.
Architecture spread: “Sculpted in white, softened by green”

Architecture spread: “Sculpted in white, softened by green”

Architecture spread
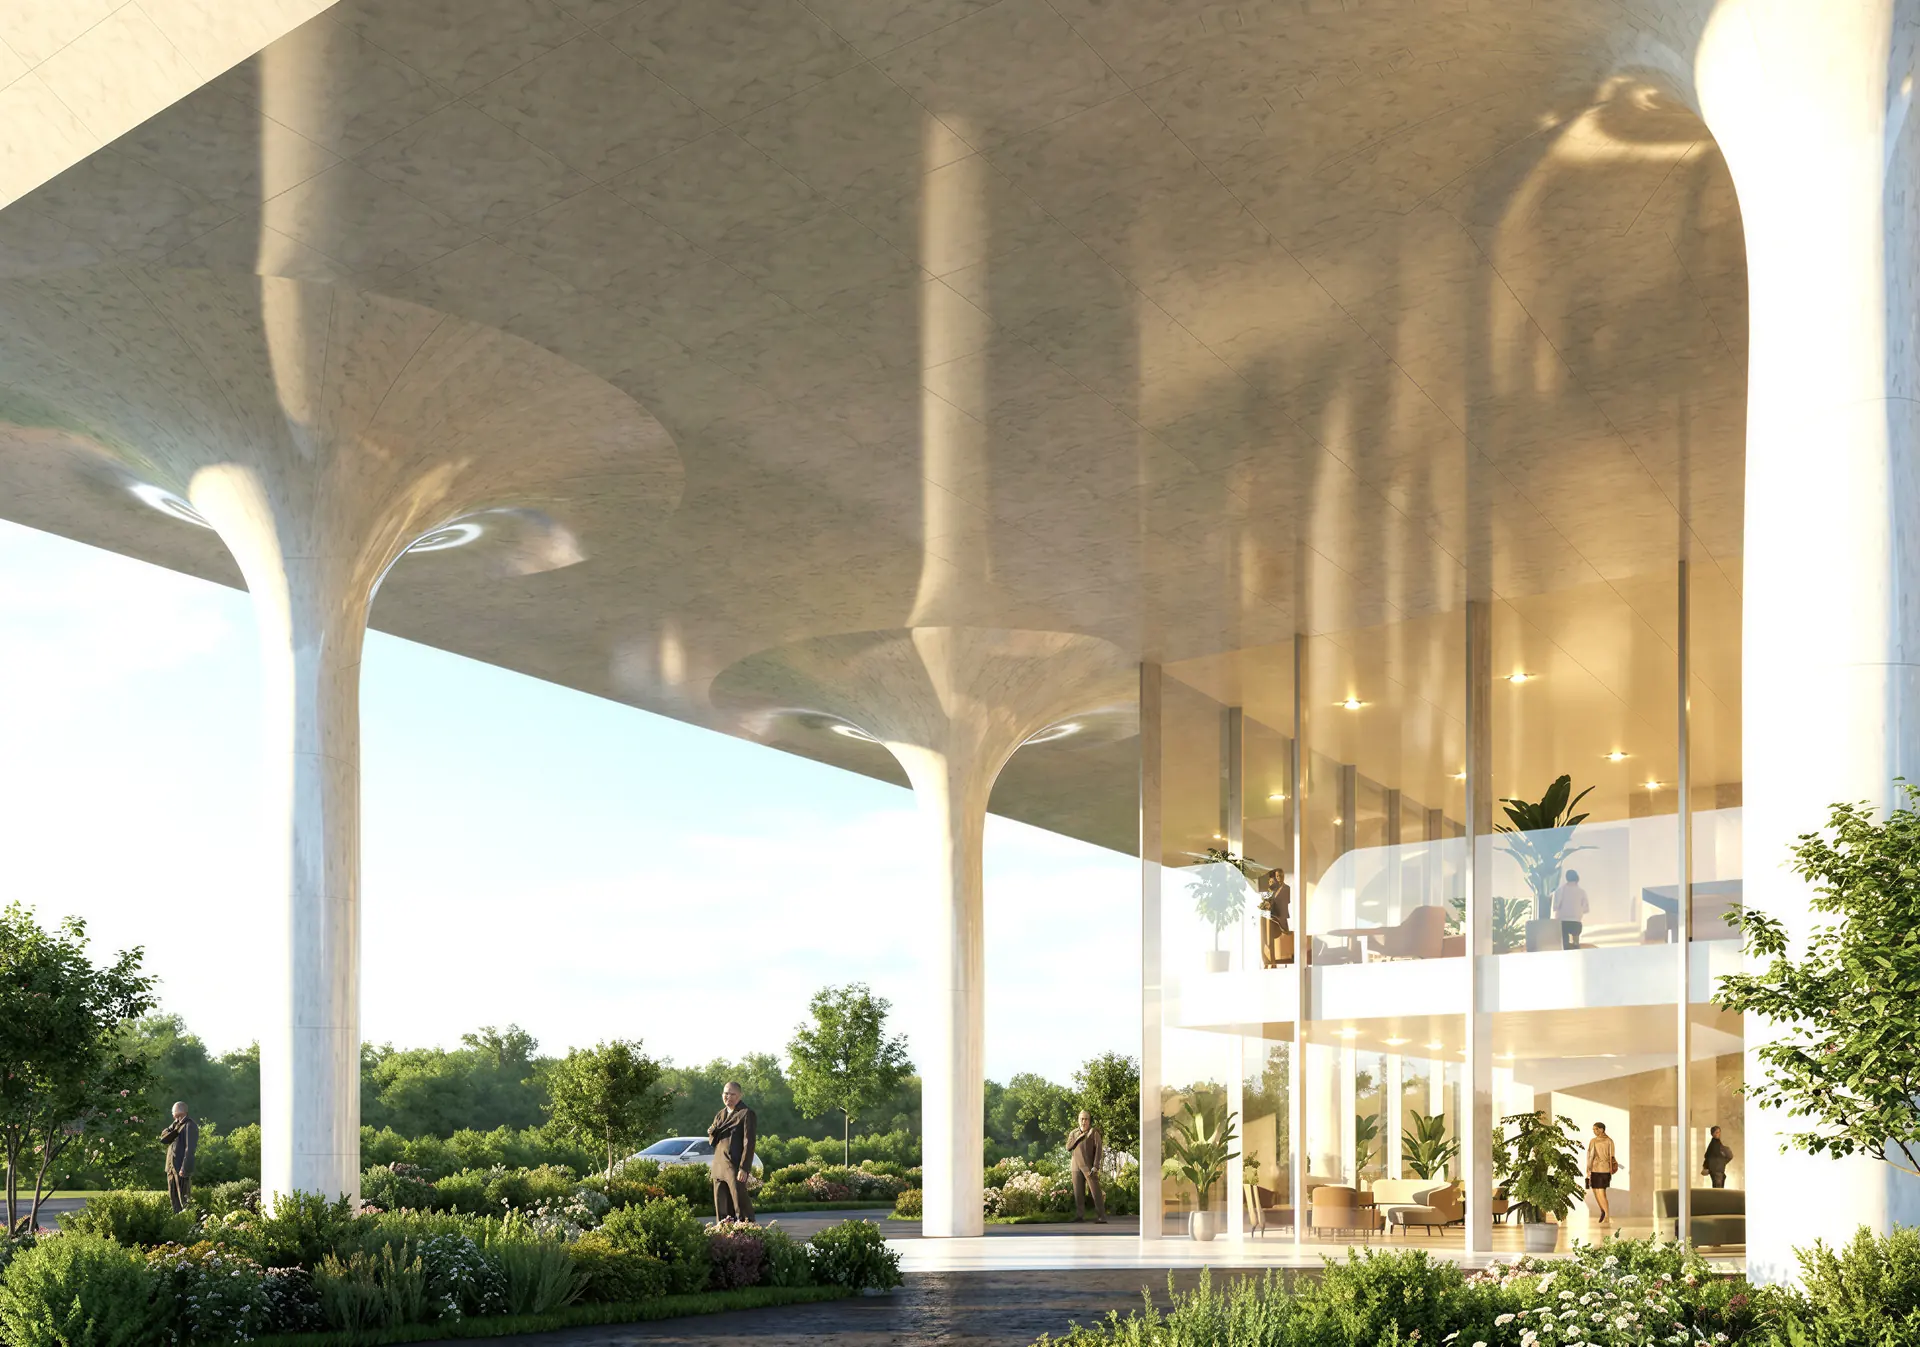
Arrival: cast columns under the canopy, the lobby open to the landscape (developer’s rendering)
Arrival · rendering supplied by the developer

05Shared spaces

The lobby is
a second living room.

Lobby, library, refectory, roof garden: four spreads in one rhythm — a page for a single line, a page for the room.

Lobby spread: “A second living room”

Lobby spread: “A second living room”

01Lobby
Study spread: “A library for focus”

Study spread: “A library for focus”

02Library
Refectory spread: “A table for the long day”

Refectory spread: “A table for the long day”

03Refectory
Roof garden and fitness spread

Roof garden and fitness spread

04Roof garden and fitness

06Suites

A bedroom that closes.
A home that opens.

Suites of two, three and four bedrooms, each bedroom with its own ensuite around a shared kitchen and living room — told in three lines and two pictures.
Suite spread: “A bedroom that closes. A home that opens.”

Suite spread: “A bedroom that closes. A home that opens.”

Suite spread
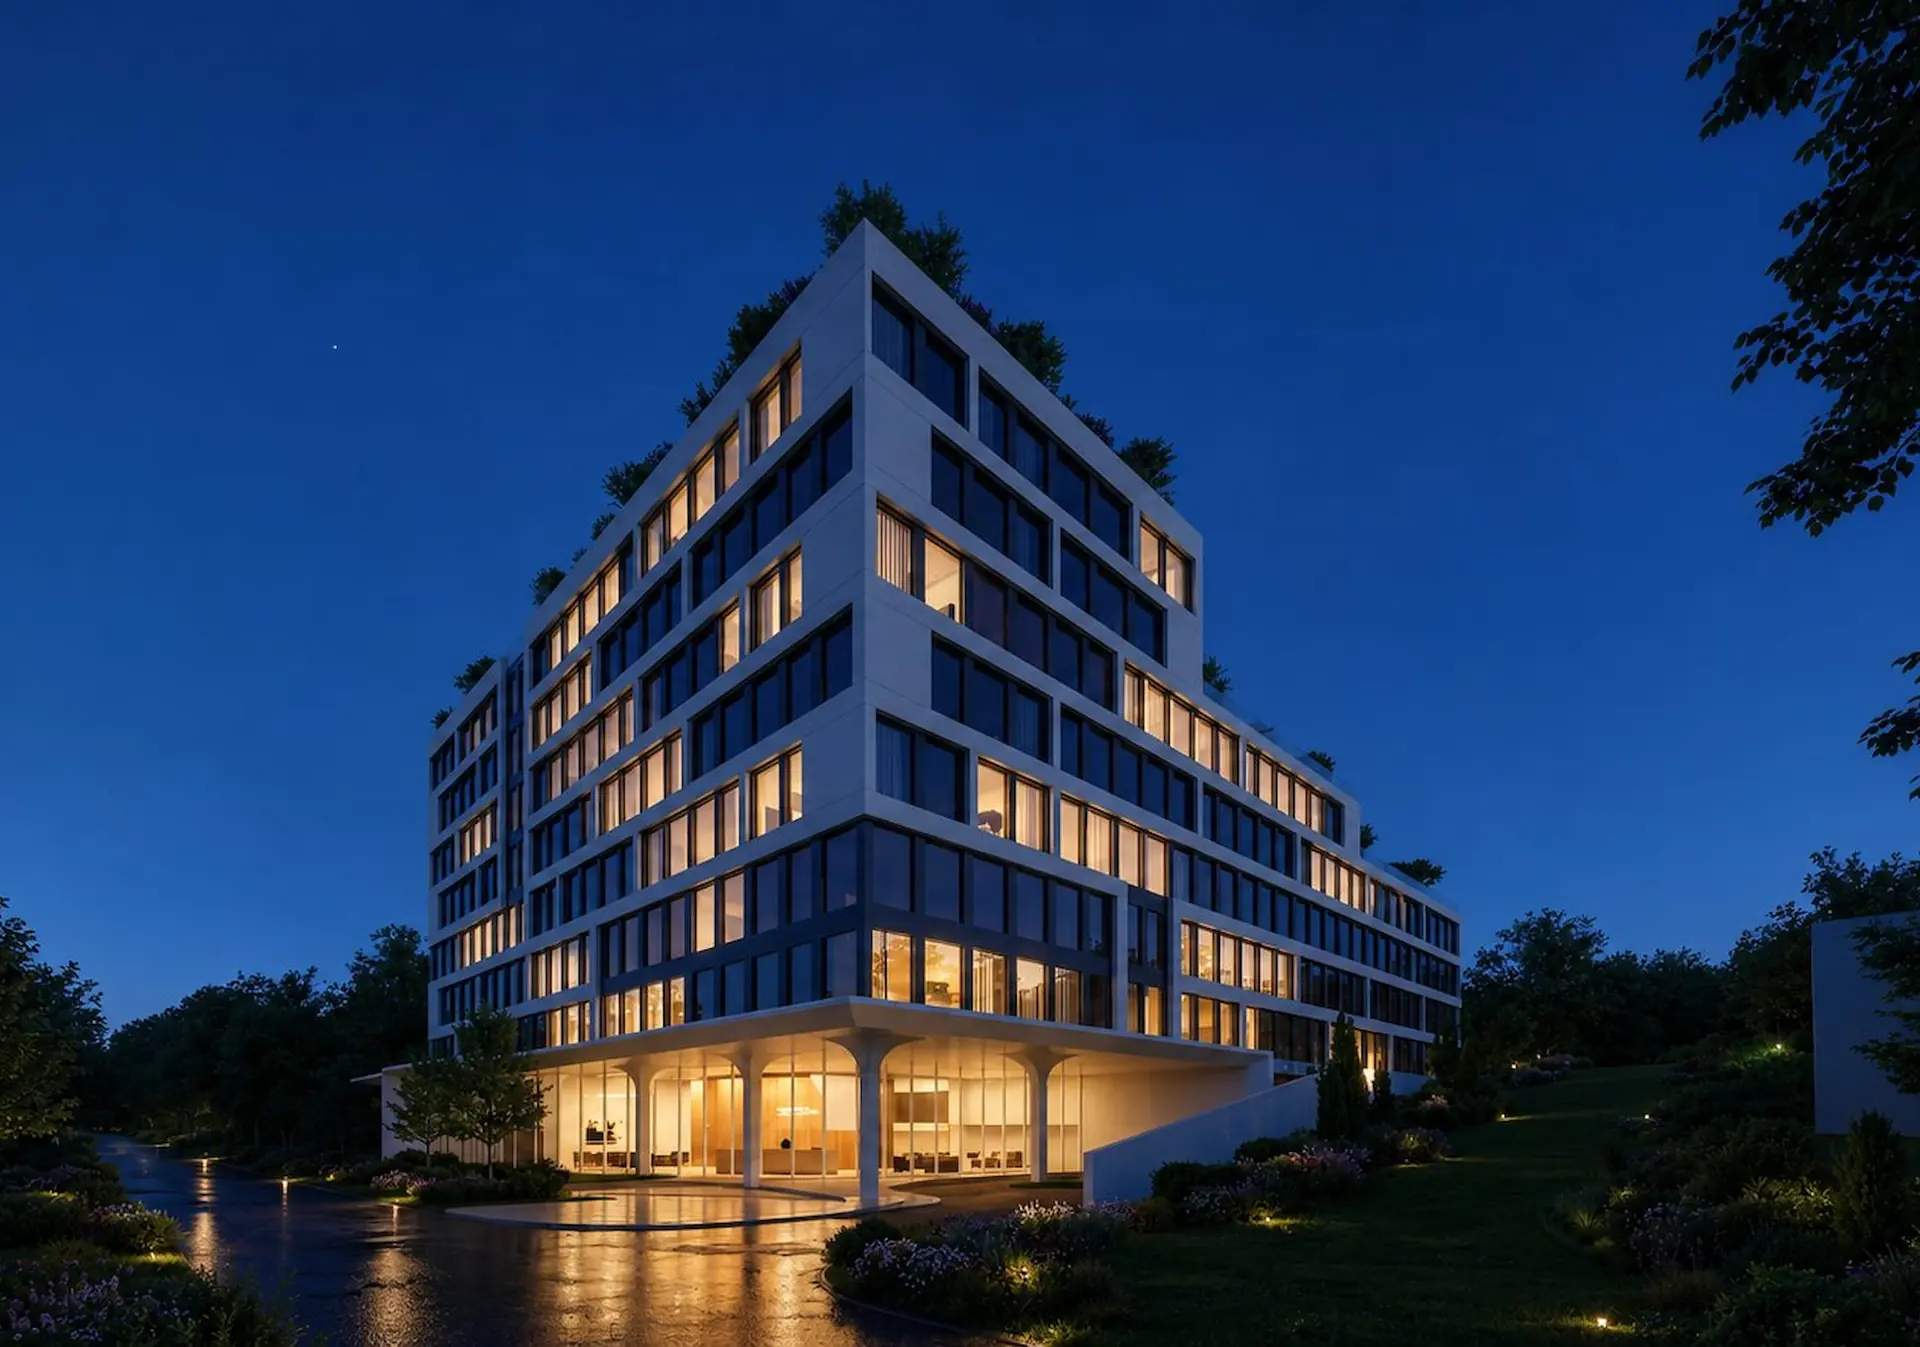
The building at night (AI-edited from the developer’s rendering)

Coming 2028.

Night view · AI-edited from the developer’s rendering
Client
Sarnia Real Estate Development Inc.
Year
2026
Scope
Logo package & usage guide · Teaser book, 28-page print edition · Digital edition · Neighbourhood guide · Retouching & AI scenes

Architecture by SRM Architects + Urban Designers; exterior renderings supplied by the developer. The book’s interior and amenity scenes and the night view were generated or edited with AI from the developer’s renderings; the people in them are not residents. The book is a pre-construction teaser: the spaces shown are planned, not built. Book design, layout, retouching, the logo package and the neighbourhood guide are the studio’s.