Website designMarkham, Ontario
A building,
told as a story.

By

00The project
- Client
- inCAN Developments Inc.
- Project
- The Unionville, Markham
- Year
- 2023
- Our part
- Website design, storytelling, image direction
inCAN Developments had spent more than a decade building custom homes in Vancouver when it brought The Unionville condominium to Markham. In 2023 we designed its two websites, the company’s and the project’s. The direction set in the boardroom was clear: tell every project as a story, lead with white and space, use real photographs over stock, and let the details explain why the homes are built the way they are.
- Company website
- Project website
- Page storytelling
- Image direction
- Mobile layouts
01Identity
Two names,
one front desk.
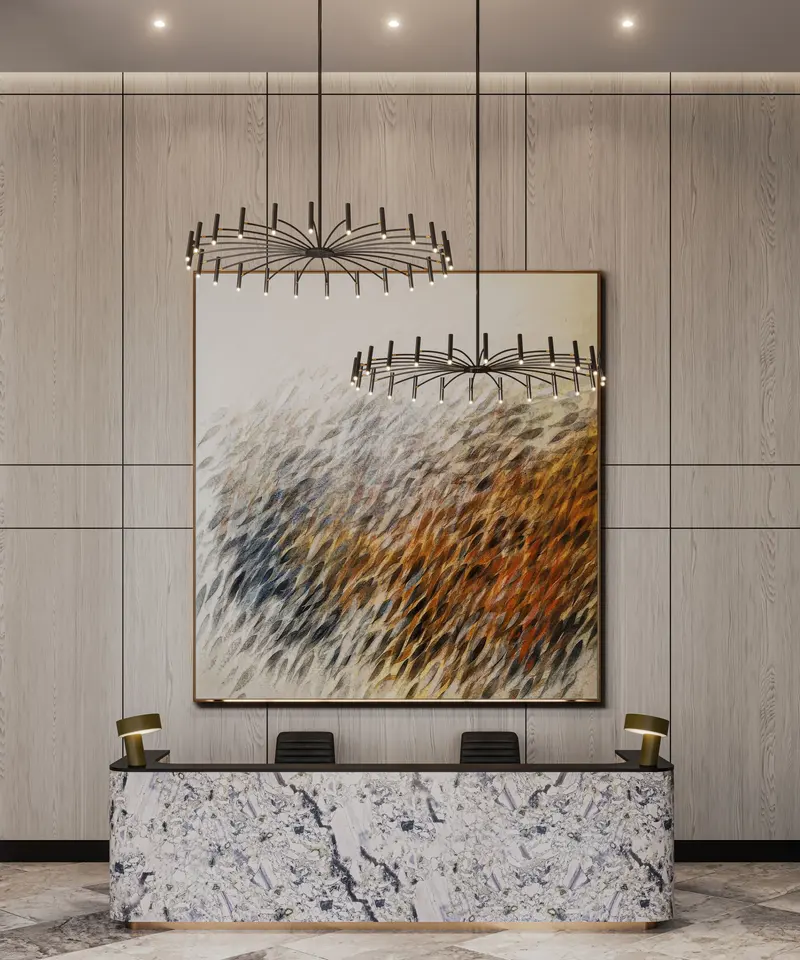
inCAN is the company; The Unionville is the building. In the presentation centre the two already stand together: the inCAN desk in front of the rust Unionville wall. The sites keep that order. The company site speaks in inCAN’s bold sans; the project site in The Unionville’s fine capitals, rust and beige. Both marks are used exactly as supplied.
The projectThe companyRGB 177 76 36
RGB 214 197 175
RGB 0 0 0
RGB 255 255 255
Colours from The Unionville brand guide
02The project site
A building, told
chapter by chapter.
The home page is a run of full-screen chapters: Design, Homes, Amenities, The Park, Location. Each is one picture, one title and one line, with a door into its own page. White and beige carry the pages; the renderings and photographs carry the story. It is what the client asked for in the meetings: consistent, told as a story, never boxed-in or broken up.
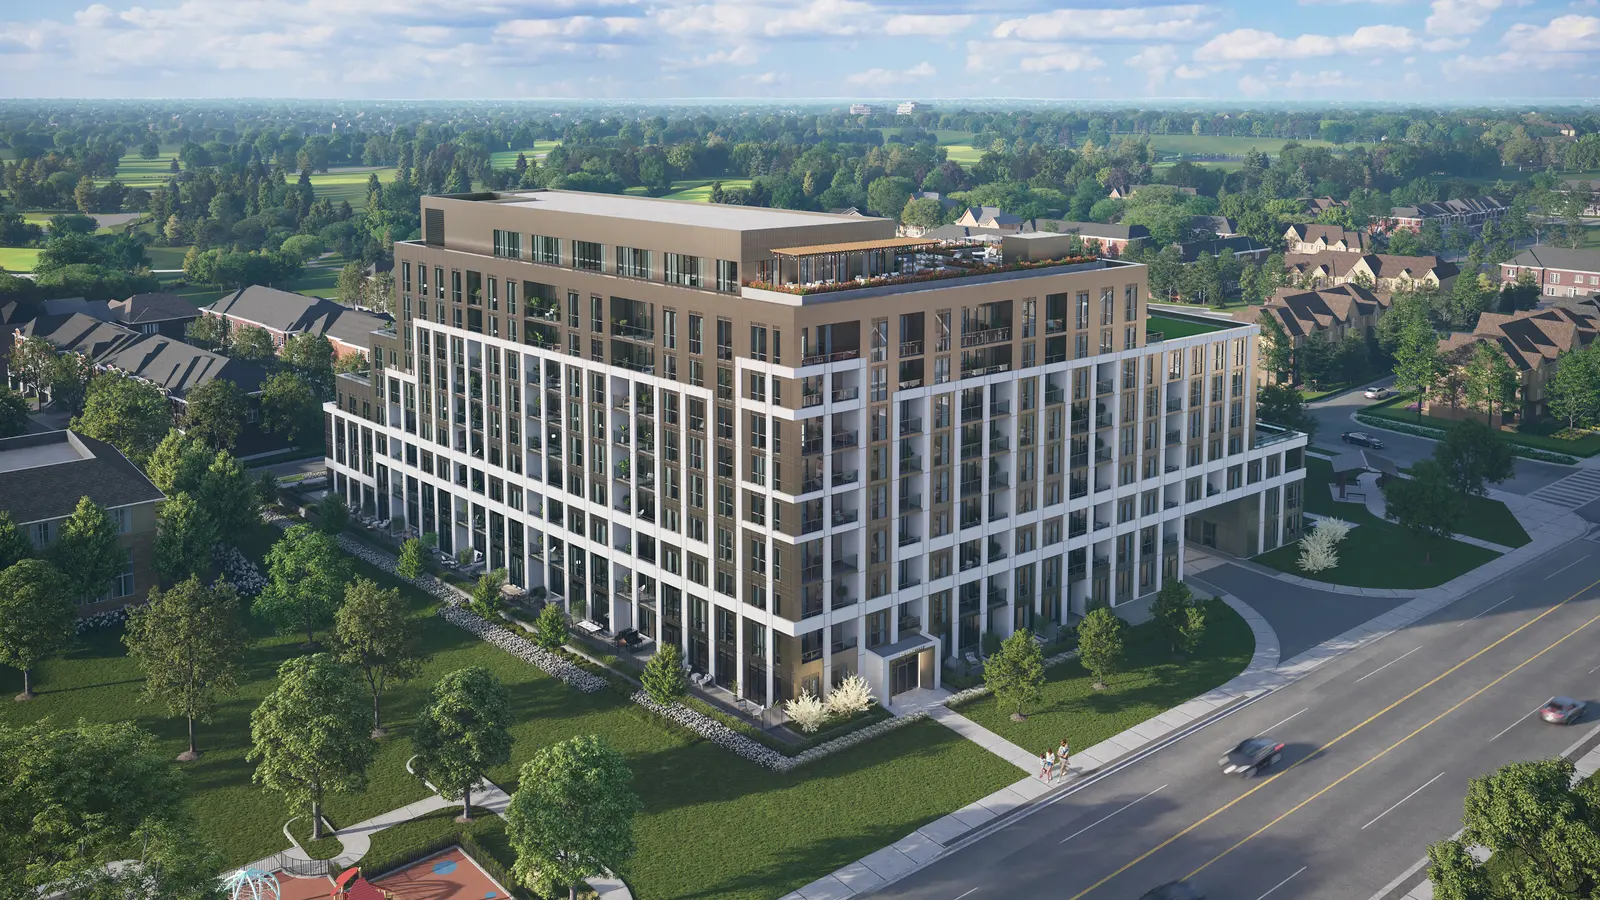
A new landmark
for Markham
 01
01Design
A modern landmark for Markham.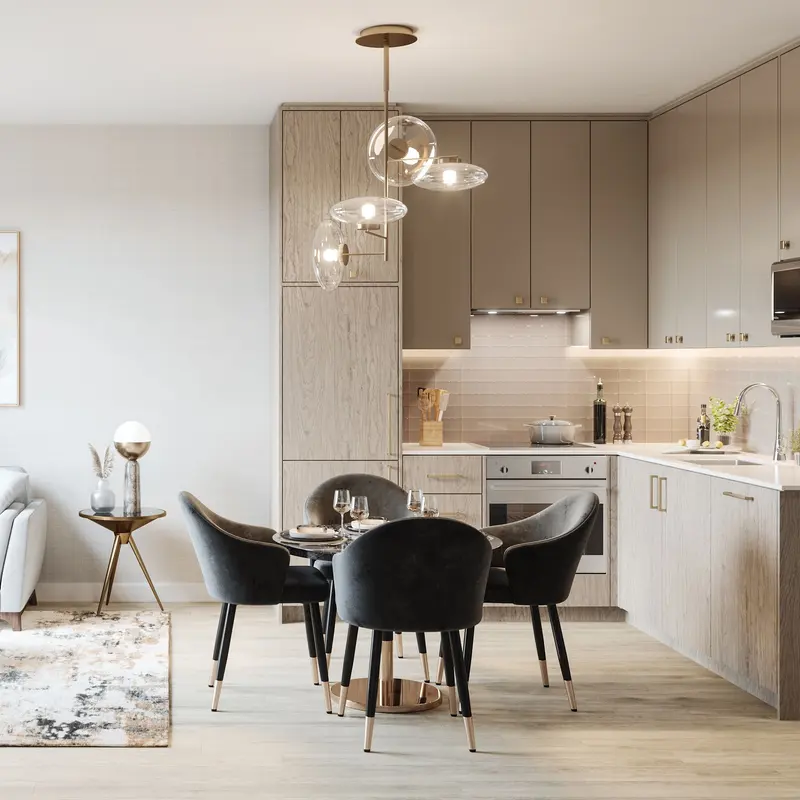 02
02Homes
Detailed like a custom home.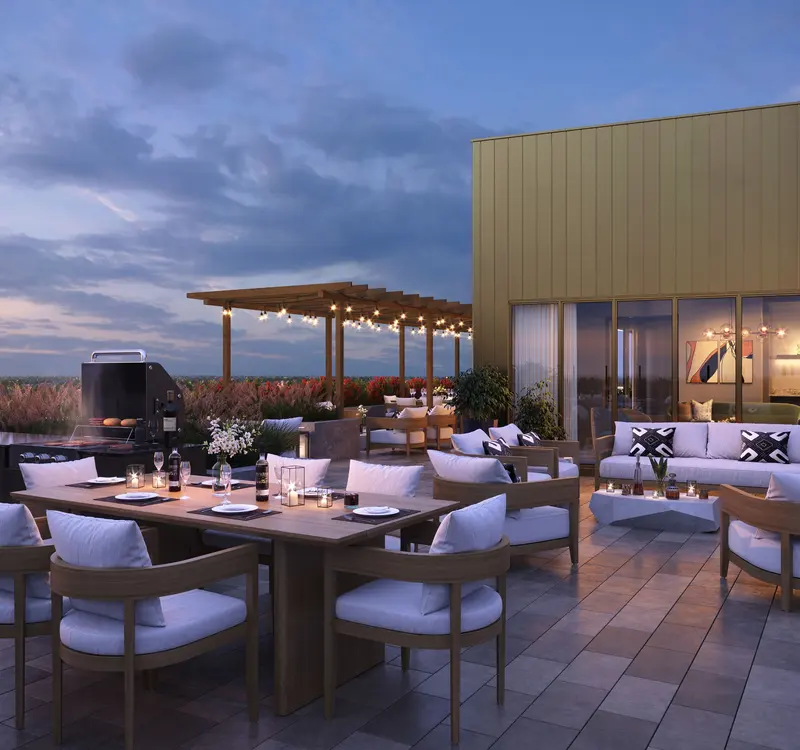 03
03Amenities
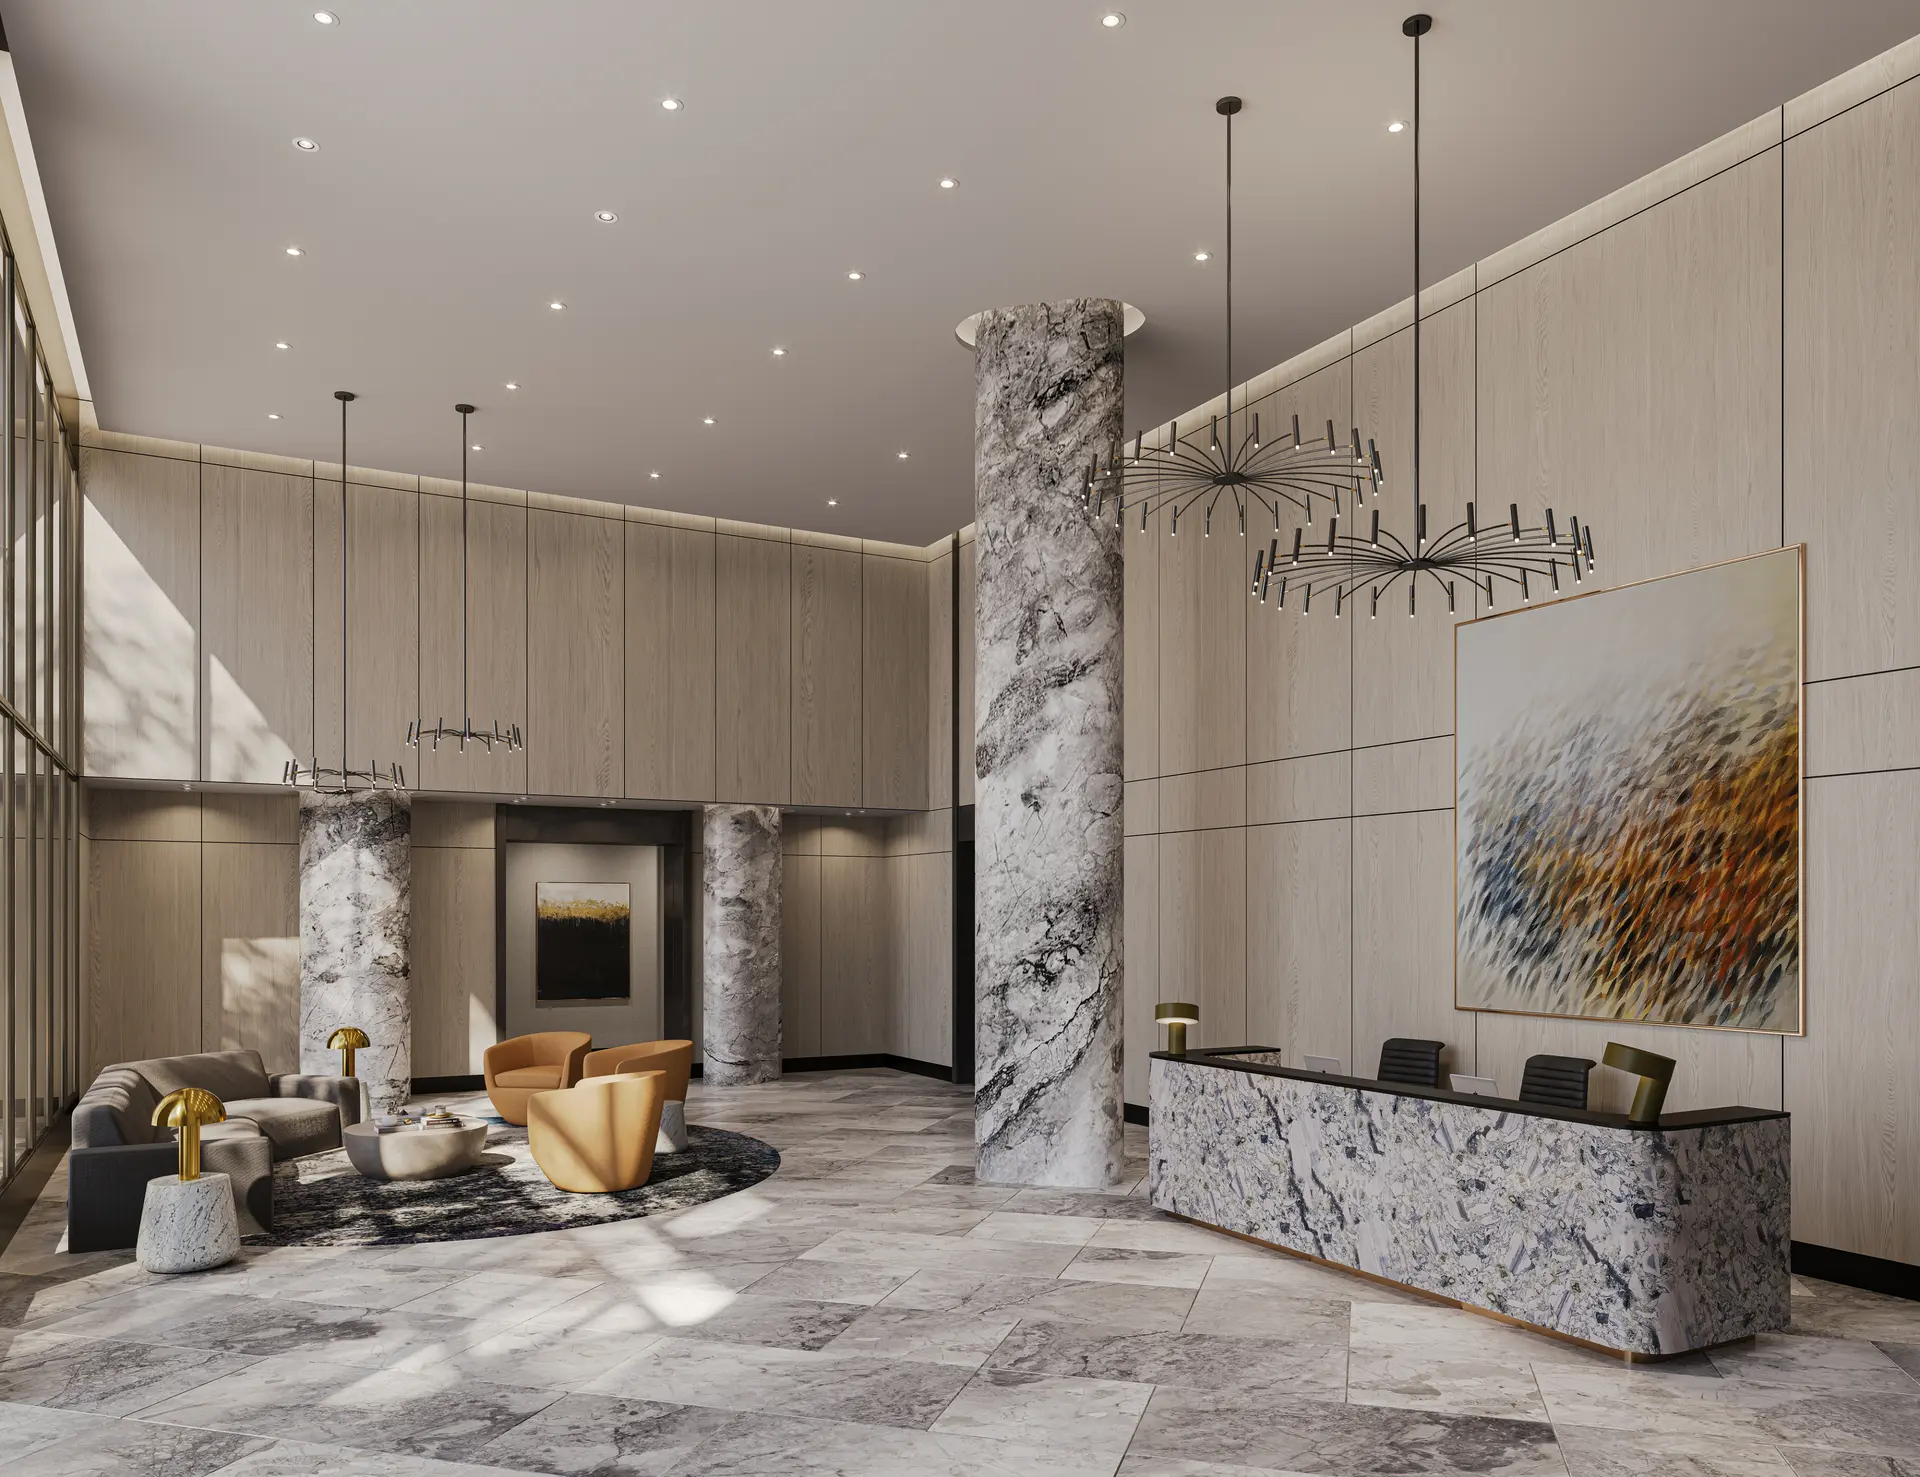
Rooftop, lounge and studio.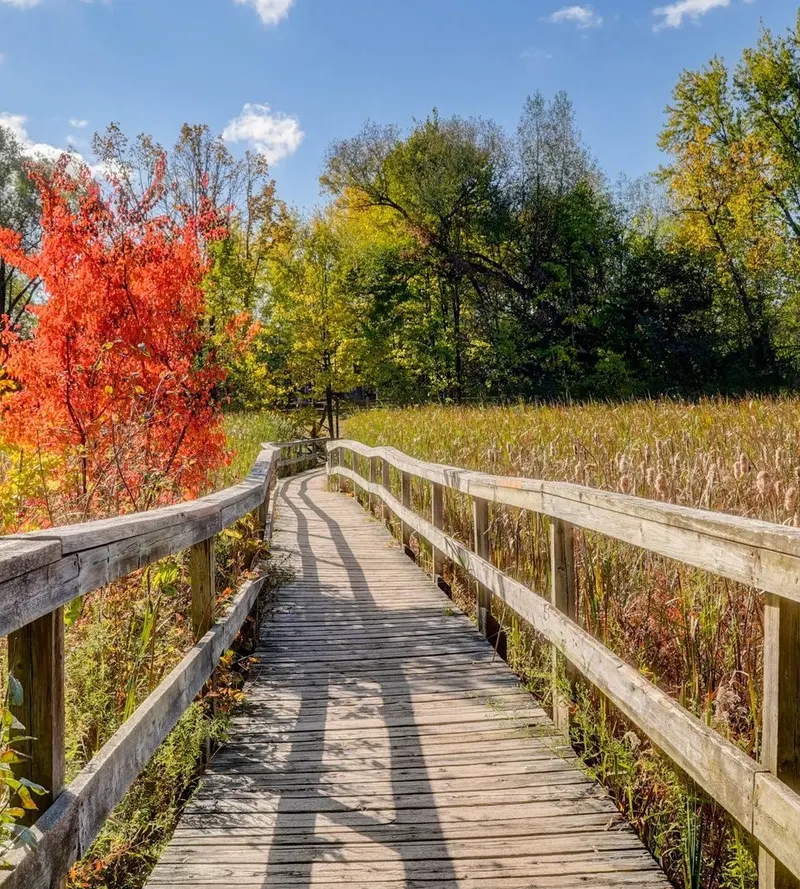 04
04The Park
Outdoor living, all seasons.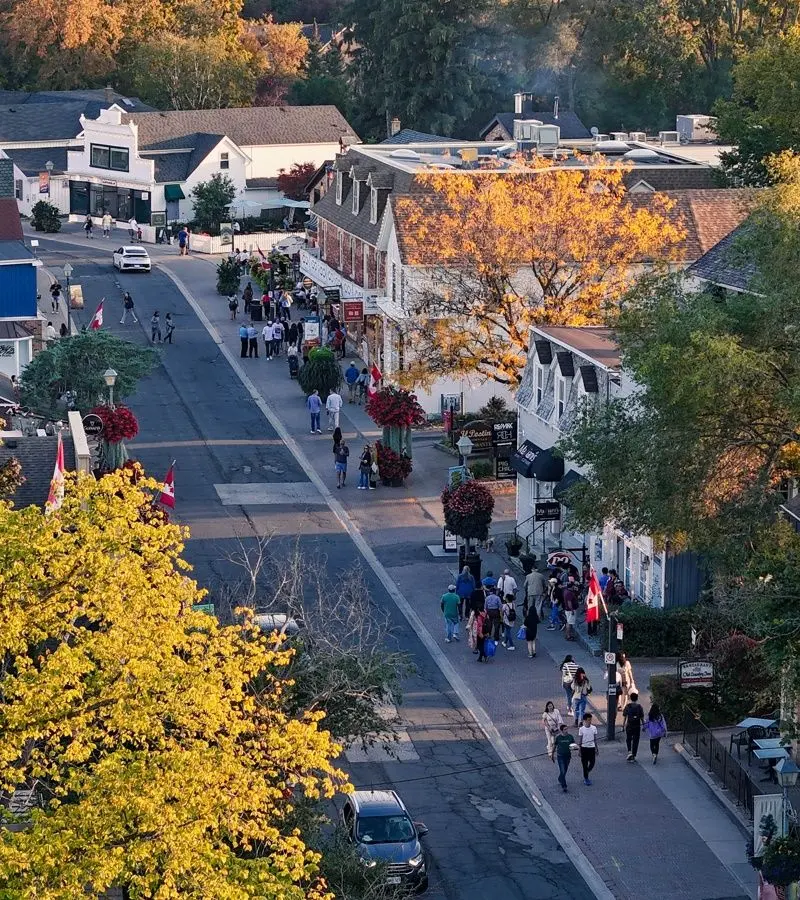 05
05Location
The centre of it all.
On a phone
Each chapter becomes a screen of its own. The title, the line and the button stay together within reach of a thumb; the menu folds into the corner and the wordmark keeps the centre.
03Details
Point at
what was chosen.
The meeting notes asked for details marked on the images, to show why the materials were chosen and how the homes were thought through from a resident’s side. On the suite pages each numbered point carries one line, in the developer’s own words.
- Italian millworkKitchen and bath cabinetry, custom-designed in Italian millwork.
- Insert hood fanA stainless-steel insert hood fan, not a combined microwave-hood, for better ventilation.
- Built-in cookingA Fulgor Milano built-in cooktop and oven.
- Panelled refrigeratorA Fulgor Milano refrigerator behind matching panels.
04Amenities
A room for
every evening.
The amenities page climbs floor by floor. One of the client’s notes read: don’t put the descriptions on the renderings. So the developer’s pictures were cut to one rhythm — wide frames, warm light, no type on the image, the words below — and a lounge, a studio and a playroom read as one building.
05Location
Beyond the building,
the neighbourhood.
For The Park and Location pages, photographs replaced the stock images: Toogood Pond, Main Street Unionville and the woodland boardwalks, shot in September and October 2023.
These photographs show the surroundings, not the development or the view from any home.
